This article may contain affiliate links to booking sites. If you book through them, LOCAL SIDE JAPAN earns a small commission at no extra cost to you. How this site is made →
TOKYO / SUMIDA / DISASTER ARCHITECTURE
Tokyo built a 1.2-kilometer wall to stop the city from burning.
Then it put nearly 1,900 apartments inside it.
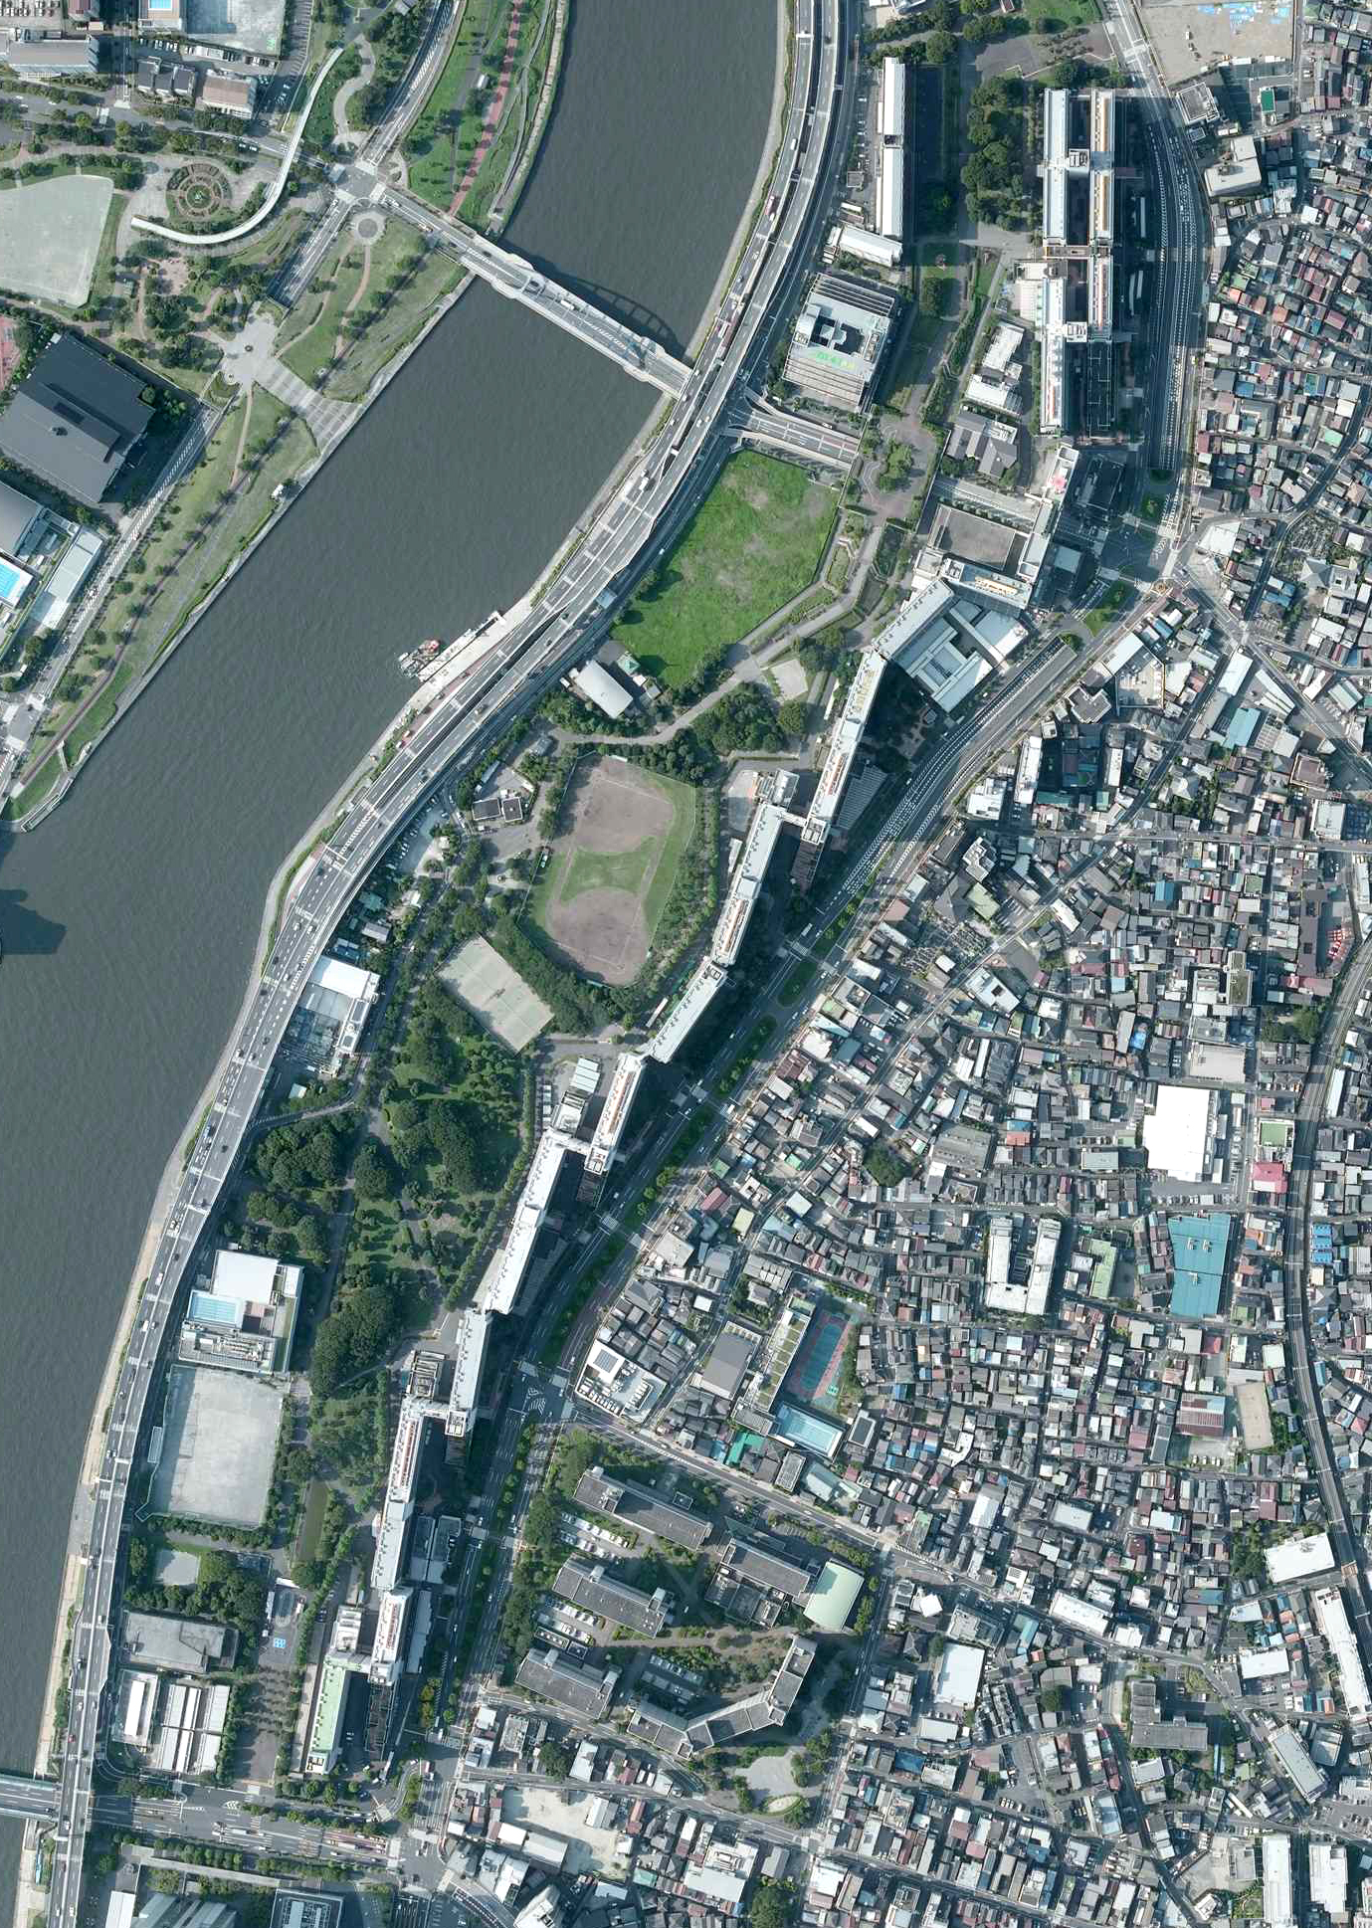
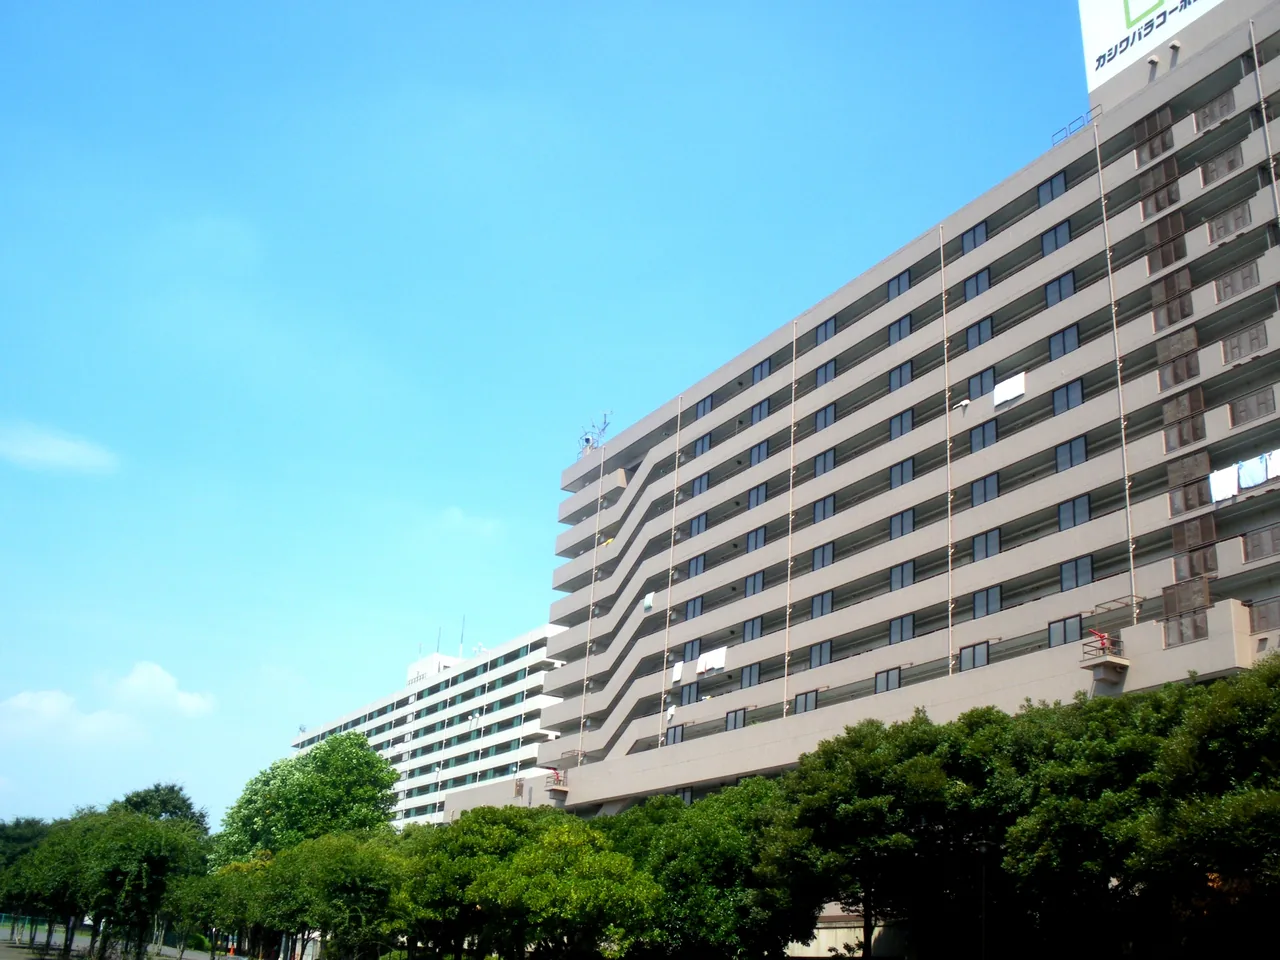
Along a quiet road in northern Sumida, 18 connected residential blocks stretch beside the Sumida River. Families live here. Children go to school here. There are shops, a nursery and bicycles parked below the balconies.
But look closer. Steel shutters hang between the buildings. Water cannons point toward the street. Unusually deep balconies form defensive ledges. Emergency gates can seal the openings.
This is the Shirahige-Higashi apartment complex: a residential neighborhood designed to transform into a giant firewall when Tokyo burns.
On this page
- The apartments are supposed to become a wall
- Why eastern Tokyo feared fire
- A Cold War-scale plan for an urban fire
- How to turn homes into a fortress
- The strangest features are underground
- The red floor is not decoration
- This is not a ruin
- Does the system still work?
- A deeper Sumida walking route
- Before you go
- Where this joins the rest of the east side
- Quick answers
The apartments are supposed to become a wall
From a distance, Shirahige-Higashi looks like an exceptionally long piece of 1980s public housing.
That is accurate, but incomplete.
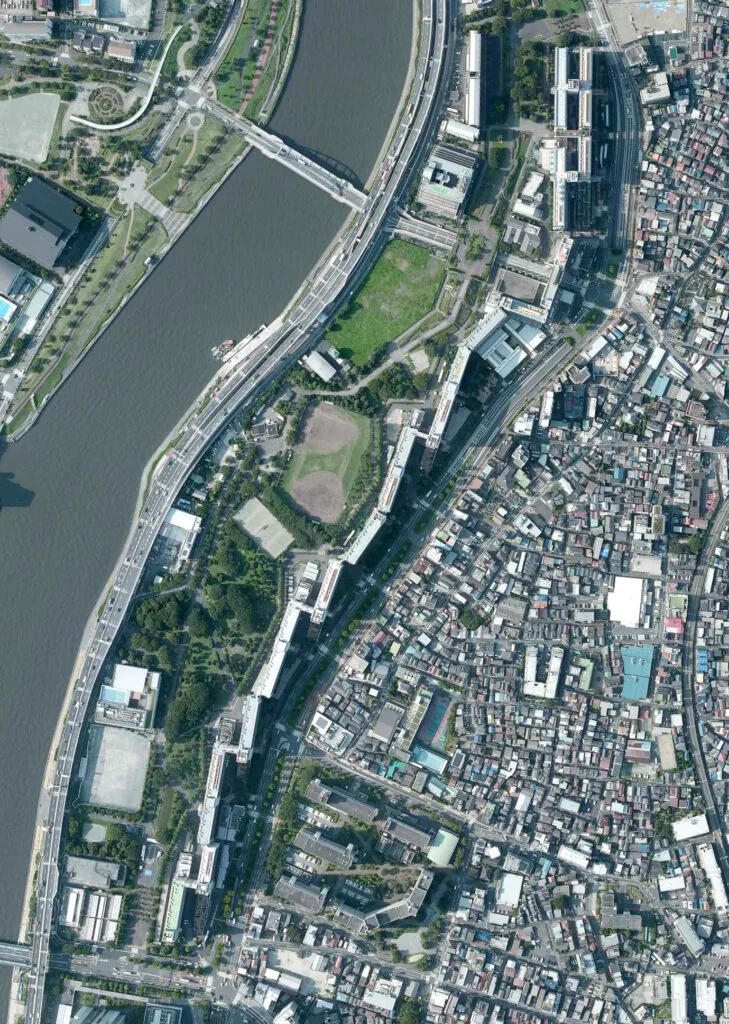
The buildings stand about 40 meters high and continue for roughly 1.2 kilometers. They were positioned between an area once crowded with wooden houses and the open evacuation ground of Higashi-Shirahige Park.
If a major earthquake starts fires in the surrounding streets, the complex is meant to shield people gathering in the park from flames, radiant heat and burning debris carried by the wind.
Residents do not evacuate from the firewall.
They live inside it.
Why eastern Tokyo feared fire
Tokyo’s disaster planning cannot be understood by thinking only about buildings collapsing.
The city has repeatedly been destroyed by fire.
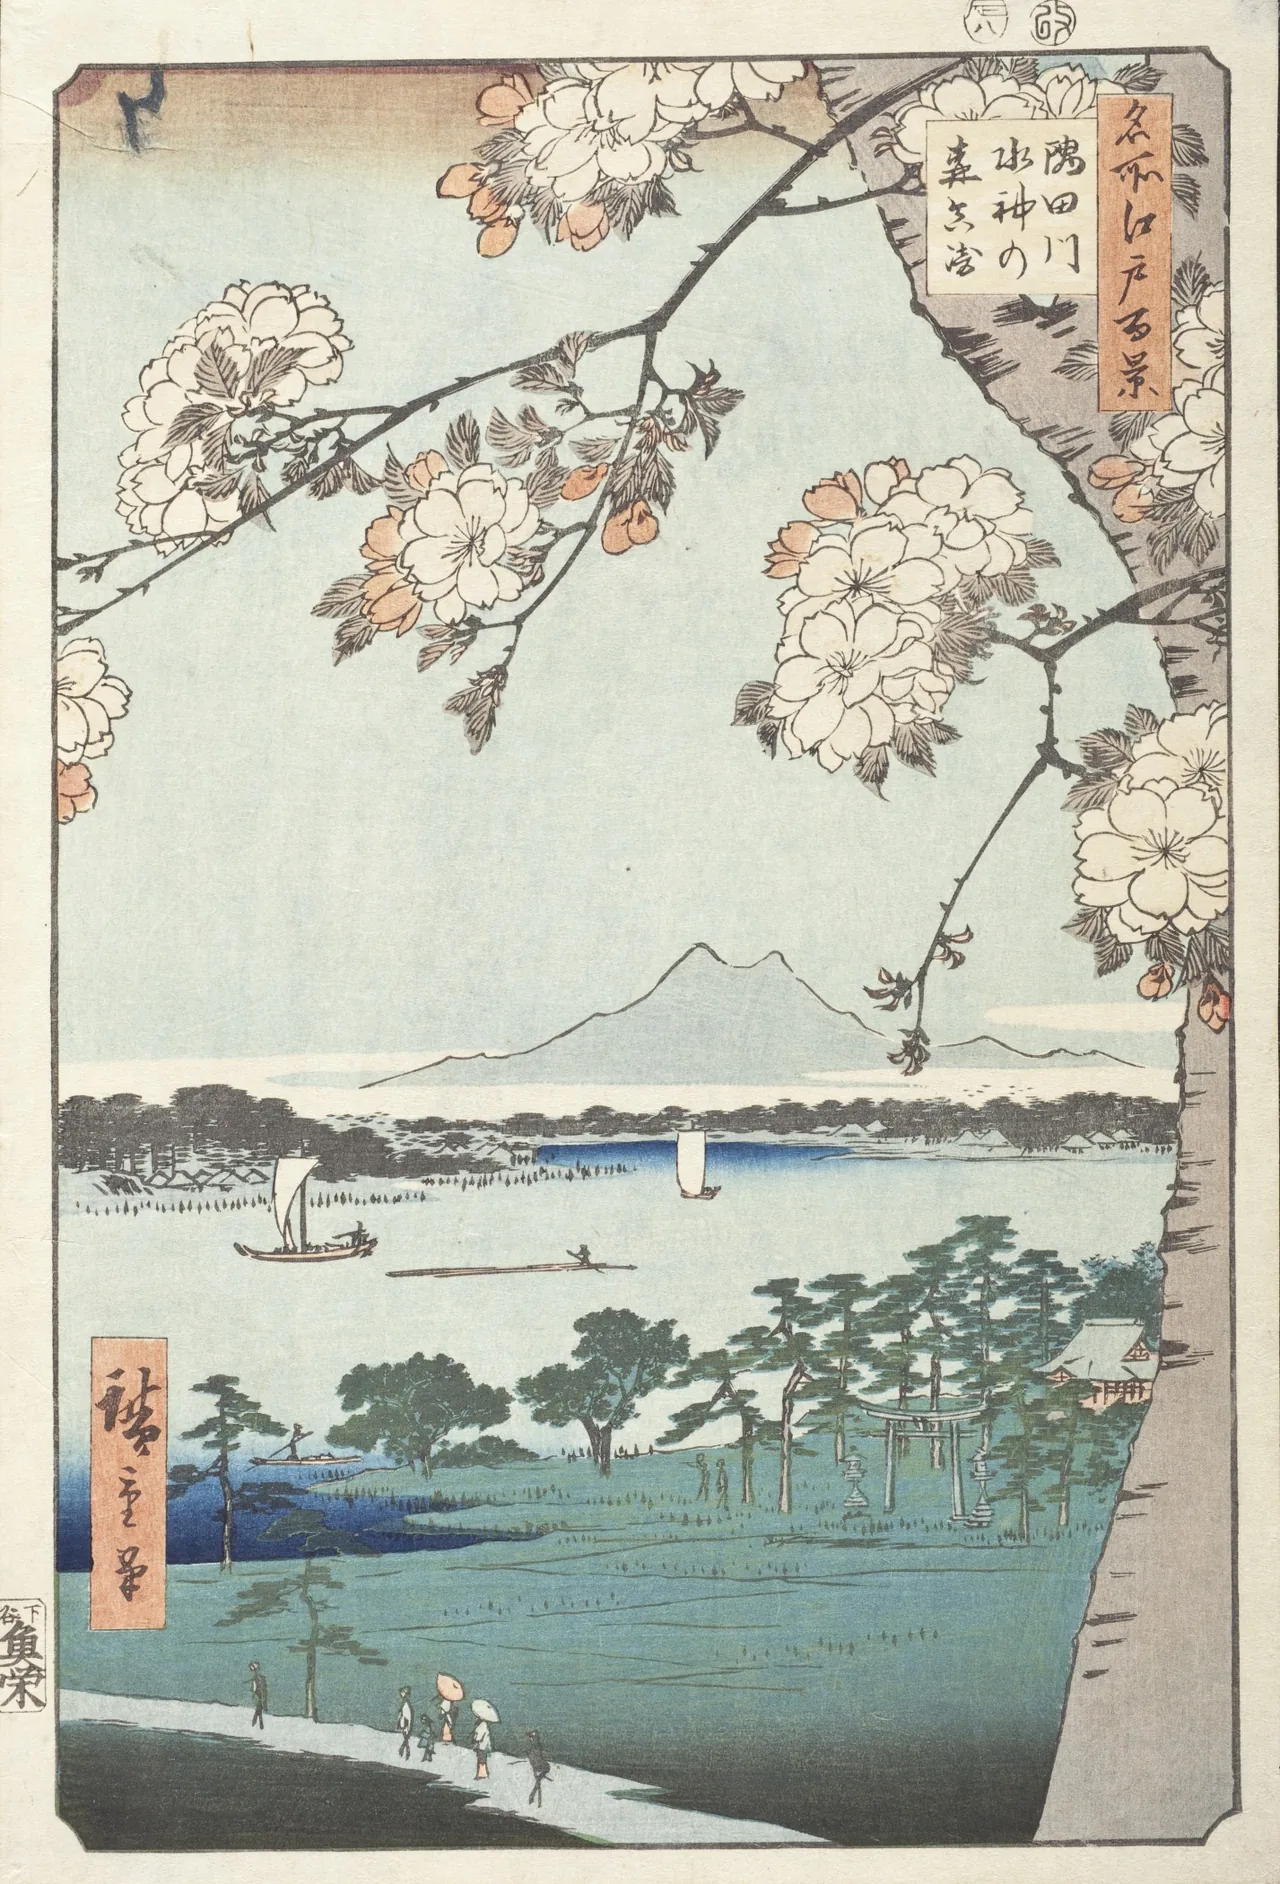
After the 1923 Great Kanto Earthquake, tens of thousands of people fled to the open ground of the former Army Clothing Depot in what is now Sumida. They believed the empty site would protect them. Instead, fire approached from several directions. A fire whirl swept through the crowd, producing the earthquake’s deadliest single tragedy.
Later, the 1945 firebombing again demonstrated how rapidly flames could move through Tokyo’s tightly packed wooden neighborhoods.
The lesson was brutal: an open evacuation space is not safe if heat and fire can enter it.
A Cold War-scale plan for an urban fire
In 1969, the Tokyo Metropolitan Government developed a plan for six large disaster-prevention bases across the low-lying Koto Delta.
The concept was larger than building a few evacuation parks. Each base would combine open refuge space with fire-resistant redevelopment around its edges.
Shirahige-Higashi was considered one of the delta’s most vulnerable districts and became the model project. Planning was approved in 1972. Residents began moving into the completed apartment complex in 1982, and the adjacent metropolitan park opened in 1986.
The result feels less like normal urban planning and more like a machine built at neighborhood scale.
How to turn homes into a fortress
The buildings are separate structures so that each can move during an earthquake. Expansion joints connect them.
That flexibility creates gaps—and fire loves gaps.
So the designers installed large steel doors and shutters at the connections. In an emergency, the openings can close, transforming the row of buildings into a more continuous barrier.
On the street-facing side, balconies have fire shutters intended to protect apartment openings. Deep concrete overhangs help block heat. Rotating water cannons were positioned near evacuation gates, while drenchers could spray water over parts of the structure.
Some of these older systems have changed or been placed out of operation over the decades, but much of the defensive architecture remains visible from public paths.
Do not enter private corridors looking for equipment. The complex is not an abandoned attraction or open-air museum. People live here.
The strangest features are underground
The visible wall is only part of the system.
The ground below the complex contains water-storage spaces, emergency power equipment, stockpiles and passages used for disaster operations. JKK Tokyo has described underground routes and monitoring facilities that are normally closed to the public.
The foundations were designed to reach stronger geological layers below the soft ground. Large basement water tanks also help the structures resist overturning.
The original plan was for the approximately nine-hectare refuge area to accommodate around 80,000 people and support them with water, food and medical supplies for roughly one week.
Imagine the logistics: a temporary city larger than many Japanese towns, protected behind the walls of another city where thousands of residents already live.
The red floor is not decoration
At one point the apartment wall steps downward like a giant staircase. This is sometimes called the disaster-prevention terrace.
It creates an escape route from around the fifth-floor level toward the ground. Parts of the evacuation route were colored red so they could be recognized quickly.
Elsewhere, broad gates pass through the residential wall. In daily life they connect the neighborhood to the park. During a fire, shutters can close behind evacuees.
Once you understand the design, ordinary details begin looking suspicious. A bridge is also a shutter housing. A balcony is also a firebreak. A park bench may become a cooking stove. A manhole may conceal an emergency toilet.
The entire landscape has a second job.
This is not a ruin
That distinction matters.
Shirahige-Higashi is fascinating because its unusual architecture is part of normal life, not because it has been abandoned.
Laundry hangs behind structures intended to resist an urban fire. Delivery scooters pass beneath emergency shutters. The great concrete defense line contains homes, community organizations and decades of memories.
Visitors should remain on public streets and park paths, avoid photographing residents at close range and never try to enter controlled areas. You do not need access to the basement or monitoring tower to understand the scale.
Walk the length of the park. The repetition does the work.
Does the system still work?
The honest answer is more complicated than yes or no.
The complex is more than forty years old. Some original equipment has aged, building standards have changed and residents have questioned how tens of thousands of outside evacuees would be supported by the community during a real catastrophe.
But disaster preparedness is not frozen in 1982. Local associations continue drills, agencies renew facilities, and the park still contains modern emergency functions.
The most important legacy may be the idea itself: housing, landscape and civil defense do not have to be separate projects.
Shirahige-Higashi made an entire residential district perform as infrastructure.
A deeper Sumida walking route
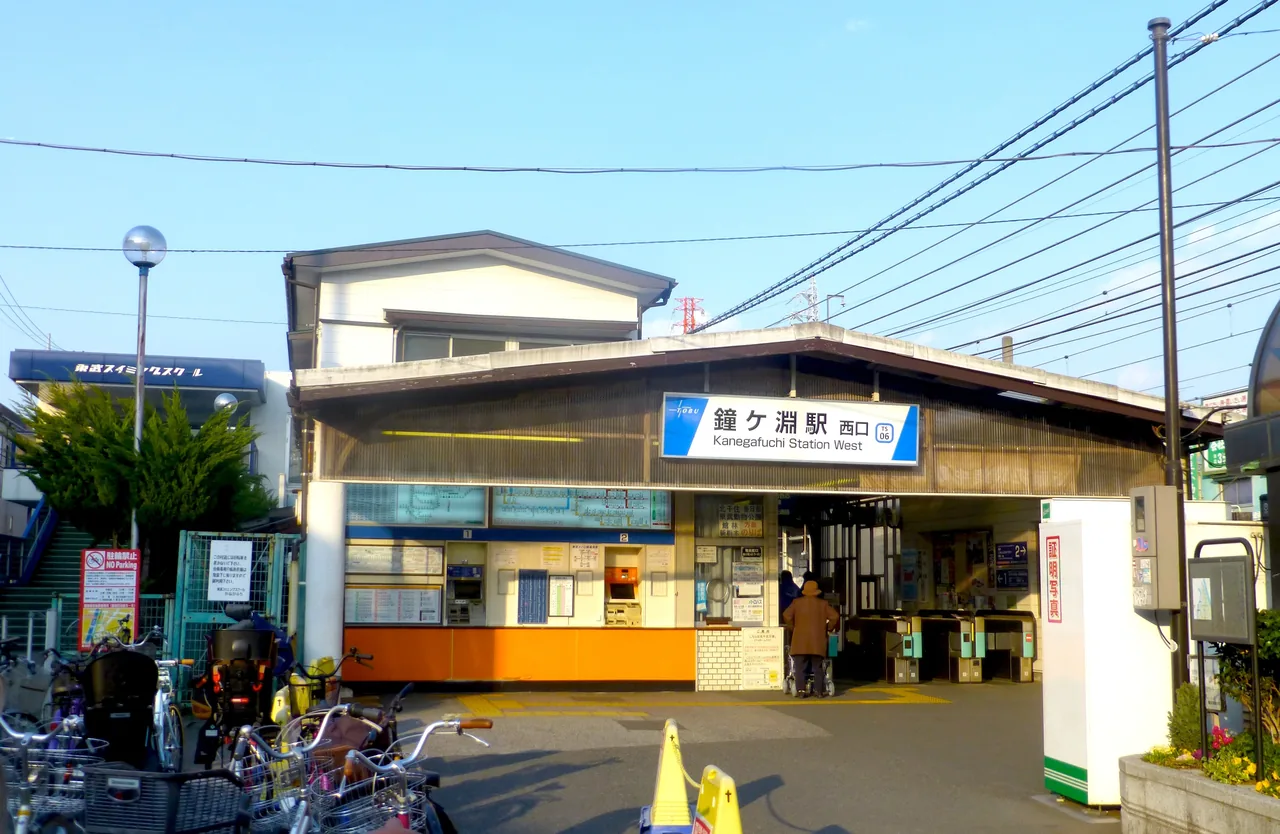
- Kanegafuchi Station — leave the Tobu Skytree Line at a station most overseas visitors pass without noticing.
- Street-facing apartment wall — walk south along the eastern side and look for water cannons, shutter housings and connected blocks.
- Emergency gates — pass through only where normal public access is clearly allowed.
- Higashi-Shirahige Park — turn around and view the long residential barrier from the space it was built to defend.
- Sumida River — walk along the river side for the contrast between open water, trees and defensive concrete.
- Kyojima — continue by train or on foot toward one of eastern Tokyo’s surviving wooden neighborhoods.
For the local streets that explain why fire prevention mattered so much here, read our guide to Kyojima and Kirakira Tachibana Shopping Street.
For another piece of infrastructure buried inside a disaster-prevention park, see the Old Komatsugawa Lock.
Before you go
- Name: Shirahige-Higashi Apartments / 都営白鬚東アパート.
- Area: Tsutsumidori 2-chome, Sumida City, Tokyo.
- Park: Higashi-Shirahige Park, 2-2-1 Tsutsumidori.
- Nearest station: Kanegafuchi Station on the Tobu Skytree Line.
- Walking time: Around ten minutes from the station to the park.
- Admission: Free.
- Hours: The metropolitan park is always open, although individual facilities have separate hours.
- Time needed: Allow 60–90 minutes to walk the complex and park without rushing.
- Photography: Photograph architecture from public areas. Avoid identifiable residents, homes and private corridors.
- Important: This is an occupied residential complex, not a tourism facility. Do not test, touch or obstruct emergency equipment.
Tokyo’s strangest architecture often hides behind ordinary routines.
At Shirahige-Higashi, people cook dinner inside a firewall. Children cross an evacuation zone to reach the playground. A kilometer of concrete waits quietly for a disaster everyone hopes will never arrive.
It is not beautiful in the usual Tokyo-guide sense.
It is something rarer: an entire neighborhood designed to become a machine at the exact moment the city begins to fail.
Related: Tattoo-friendly sento on the east side: Koganeyu and Daikokuyu are a short walk from here.
Researched using current information from JKK Tokyo, the Cabinet Office disaster-prevention archive, the original project designers’ Shirahige-Higashi report and the official park guide, checked September 12, 2026. This is a researched cultural guide, not a firsthand visit report. Equipment status and access conditions may change.
Where this joins the rest of the east side
Shirahige-Higashi is the northern end of the Sumida River walk, an hour on foot from the Skytree. The same fear of fire shaped the whole delta: the buried lock at Komatsugawa sits inside another disaster-prevention park. Afterwards, the tattoo-friendly Daikokuyu and Koganeyu baths are a short bus ride south. All of it is in the same ward: things to do in Sumida City, in the order we would do them.
Quick answers
What is the Shirahige-Higashi apartment complex?
A 1.2-kilometer row of 18 connected public-housing blocks, about 40 meters high, along the Sumida River in northern Sumida City. Completed in 1982, it was designed to become a firewall protecting Higashi-Shirahige Park, where up to 80,000 people could shelter after an earthquake.
Can you visit the Shirahige-Higashi firewall?
Yes, from public paths and the park. The steel shutters, deep balconies and water cannons are visible from outside. People live there, so do not enter corridors or private areas. Nearest stations: Kanegafuchi (Tobu Skytree line) or Higashi-Mukojima.
Why did Tokyo build an apartment firewall?
Because of the 1923 Great Kanto Earthquake, when a fire whirl killed tens of thousands sheltering on open ground in what is now Sumida, and the 1945 firebombing. The 1969 plan created six disaster-prevention bases in the Koto delta; Shirahige-Higashi was the model project.
Do the fire defenses still work?
Much of the defensive architecture remains, including the shutters and gates. Some of the older water systems have been changed or taken out of operation over the decades; underground water storage, power and stockpiles are maintained but closed to the public.